
Shop Drawing Service
Shop Drawing Services for Precise and Efficient Project Execution
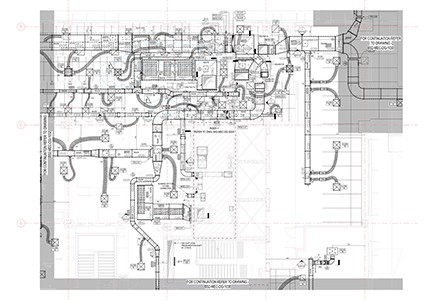
At Cardinal Engineering, we specialize in delivering high-quality Shop Drawing Services to meet the needs of contractors, manufacturers, and fabricators. Our team excels in creating accurate and detailed shop drawings, including sheet metal ductwork, piping, plumbing, electrical, and fire protection layouts.
Comprehensive Shop Design Service
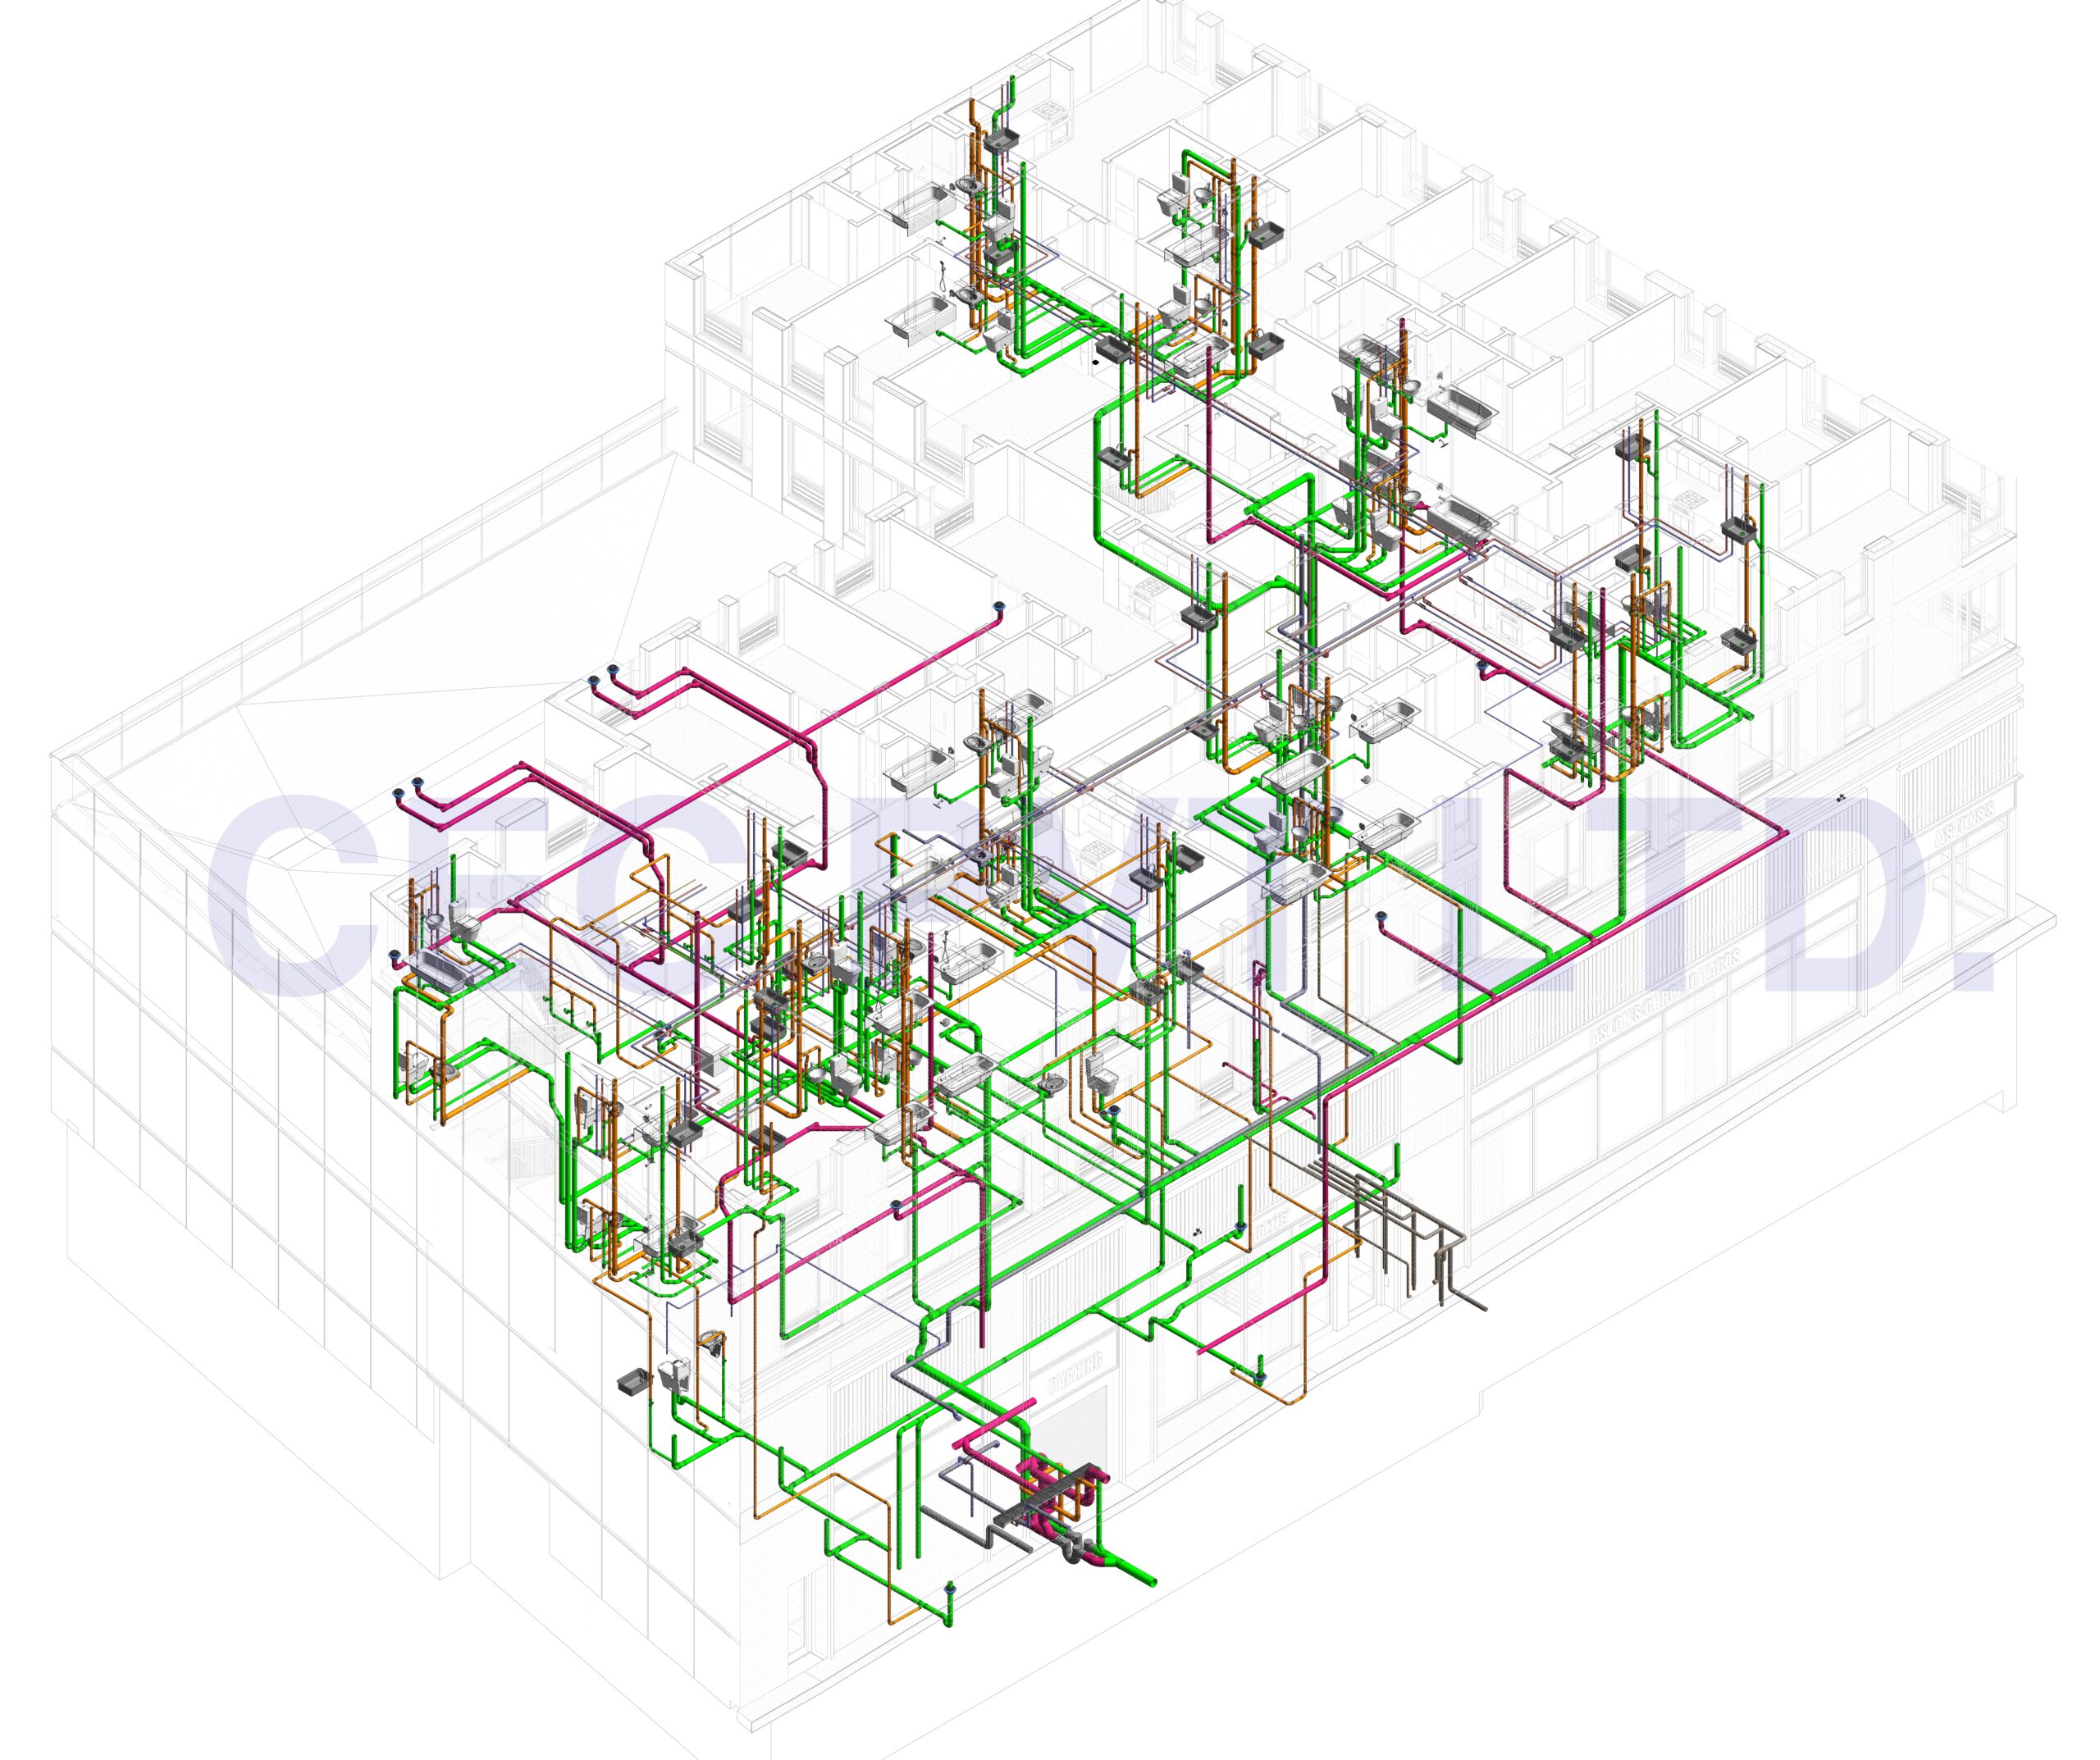
Our Shop Drawing Services are tailored to provide clarity and precision for on-site installations. With expertise in Shop drawing Services, we utilize AutoCAD and Revit to produce shop drawings that align with your project specifications. We also offer quantity take-offs in Revit, ensuring seamless material ordering and installation processes.
Expertise Across Locations
We proudly serve clients in the USA, Canada, India, Australia, Europe and other parts of the world. With our extensive industry knowledge and a skilled team, we guarantee detailed shop drawings and quantity take-offs that help streamline your projects and enhance efficiency.
Why Choose Cardinal Engineering?
- Precision in shop drawings for MEPF
- Expertise in both 2D and 3D drafting software.
- Reliable services catering to global standards and requirements.
Whether you require Shop drawing to be done in 2D or 3D, our solutions are designed to help you achieve optimal results. Trust Cardinal Engineering for all your Shop Drawing Service needs and experience the difference in project execution.
FAQ
1. What is a Shop Drawing?
A shop drawing is a detailed technical drawing that provides precise specifications, dimensions, and materials for the fabrication and installation of building components. These drawings act as a bridge between design and construction, ensuring accuracy in execution.
2. Why are Shop Drawings Important?
Shop drawings help manufacturers, contractors, and fabricators understand the design intent, prevent errors, reduce material waste, and ensure compliance with architectural and engineering standards.
3. What Types of Shop Drawings Do You Provide?
We offer shop drawings for various industries, including:
- Architectural shop drawings
- Structural steel shop drawings
- MEP (Mechanical, Electrical, and Plumbing) shop drawings
- HVAC ductwork shop drawings
- Millwork and cabinetry shop drawings
- Glass and aluminum shop drawings
- Reinforcement and precast concrete shop drawings
4. How Do Shop Drawings Differ from Construction Drawings?
Construction drawings provide general guidelines for a building project, while shop drawings include highly detailed and precise information for manufacturing and assembly, focusing on specific building components.
5. Do You Create 2D and 3D Shop Drawings?
Yes, we provide both 2D CAD shop drawings and 3D models using software like AutoCAD, Revit, Tekla, and SolidWorks to ensure precision and visualization.
6. How Accurate Are Your Shop Drawings?
Our shop drawings are created with high accuracy, ensuring they align with architectural and engineering specifications, industry standards, and client requirements.
7. Do You Follow Industry Standards and Codes?
Yes, we adhere to international and local standards, such as:
- AISC (American Institute of Steel Construction)
- ASME (American Society of Mechanical Engineers)
- NFPA (National Fire Protection Association)
- SMACNA (Sheet Metal and Air Conditioning Contractors’ National Association)
- ISO and other relevant building codes
8. How Long Does It Take to Complete a Shop Drawing?
The timeline depends on project complexity, scope, and revisions. Small projects may take a few days, while large-scale industrial shop drawings could take weeks.
9. Can You Modify or Revise Existing Shop Drawings?
Yes, we can update, revise, or optimize existing shop drawings to reflect design changes or improve accuracy.
10. Do You Offer BIM (Building Information Modeling) Services?
Yes, we provide BIM-integrated shop drawings to improve coordination, clash detection, and visualization for construction projects.